Profile
Rent modern warehouse space Bankes Heath Industrial Park, Bournemouth
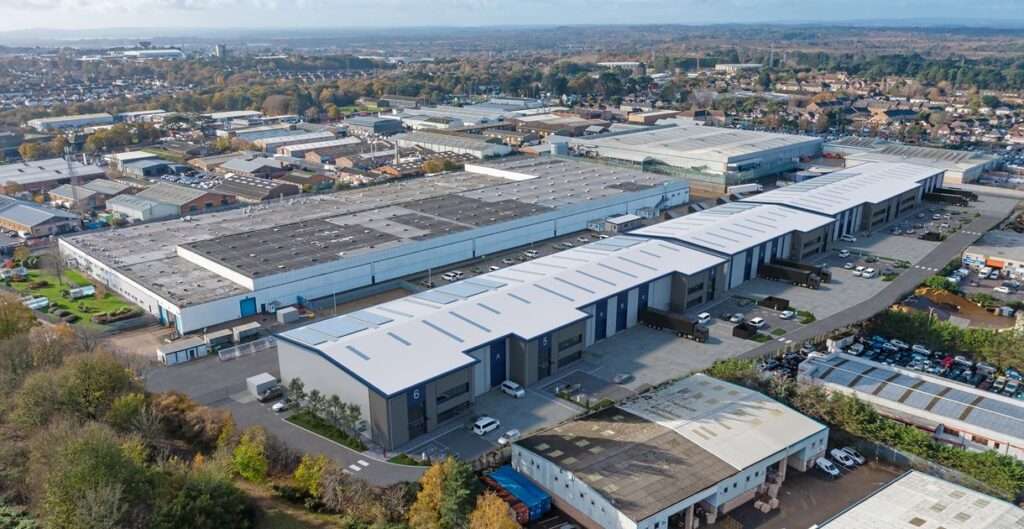
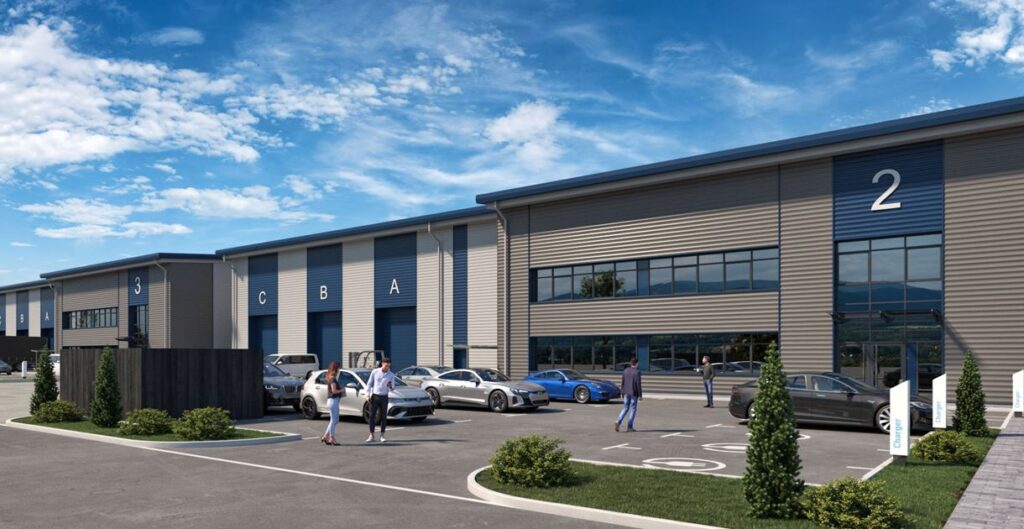
Bankes Heath Industrial Park is a new industrial and warehouse development located on Wallisdown Road in Bournemouth. This is an ideal location for businesses looking to rent warehouse space in Bournemouth. The scheme is planned to deliver six modern industrial and warehouse units ranging from 12,814 sq ft to 54,600 sq ft and is targeting a carbon net zero development standard.
Designed to meet the requirements of modern occupiers, the development combines high-specification warehouse accommodation with strong environmental credentials, making it suitable for logistics, manufacturing, distribution and industrial businesses seeking high-quality space in the Bournemouth area.
Available Units
| Unit | Size (sq ft) |
|---|---|
| Unit 1 | 32,003 |
| Unit 2 | 22,597 |
| Units 1 & 2 Combined | 54,600 |
| Unit 3 | 25,445 |
| Unit 4 | 16,430 |
| Unit 5 | 12,814 |
| Unit 6 | 12,832 |
Development Features
The scheme has been designed to modern industrial standards and incorporates a range of sustainability-focused features.
Key features include:
- Targeting a carbon net zero development
- BREEAM “Excellent” rating target
- EPC “A” rating target
- Photovoltaic roof panels
- Low energy LED lighting
- EV charging points
- Covered cycle parking
- Recycled materials and aggregates
- 10% roof lights
- 9 metre clear haunch height
- 50kN/m² floor loading
- Power supplies ranging from 150 kVA to 375 kVA
Unit Specifications
Unit 1 – 32,003 sq ft
Accommodation
- Warehouse: 28,951 sq ft
- First floor office: 3,052 sq ft
- Total: 32,003 sq ft
Features
- 9m clear haunch height
- 32m yard depth
- 3 level access loading doors
- Secure yard
- 50kN/m² floor loading
- 6 EV charging points
- 37 parking spaces
- 3 disabled parking spaces
- 20 cycle spaces
Unit 2 – 22,597 sq ft
Accommodation
- Warehouse: 20,251 sq ft
- First floor office: 2,346 sq ft
- Total: 22,597 sq ft
Features
- 9m clear haunch height
- 26m yard depth
- 3 level access loading doors
- 50kN/m² floor loading
- 3 EV charging points
- 17 parking spaces
- 2 disabled parking spaces
- 8 cycle spaces
Unit 3 – 25,445 sq ft
Accommodation
- Warehouse: 23,087 sq ft
- First floor office: 2,358 sq ft
- Total: 25,445 sq ft
Features
- 9m clear haunch height
- 29m yard depth
- 3 level access loading doors
- 50kN/m² floor loading
- 4 EV charging points
- 20 parking spaces
- 3 disabled parking spaces
- 8 cycle spaces
Unit 4 – 16,430 sq ft
Accommodation
- Warehouse: 14,613 sq ft
- First floor office: 1,817 sq ft
- Total: 16,430 sq ft
Features
- 9m clear haunch height
- 24m yard depth
- 2 level access loading doors
- 50kN/m² floor loading
- 3 EV charging points
- 17 parking spaces
- 2 disabled parking spaces
- 8 cycle spaces
Unit 5 – 12,814 sq ft
Accommodation
- Warehouse: 11,023 sq ft
- First floor office: 1,791 sq ft
- Total: 12,814 sq ft
Features
- 9m clear haunch height
- 22m yard depth
- 1 level access loading door
- 50kN/m² floor loading
- 2 EV charging points
- 7 parking spaces
- 1 disabled parking space
- 8 cycle spaces
Unit 6 – 12,832 sq ft
Accommodation
- Warehouse: 11,015 sq ft
- First floor office: 1,817 sq ft
- Total: 12,832 sq ft
Features
- 9m clear haunch height
- 18m yard depth
- 1 level access loading door
- 50kN/m² floor loading
- 1 EV charging point
- 8 parking spaces
- 1 disabled parking space
- 8 cycle spaces
Suitable Business Uses
The specification makes Bankes Heath Industrial Park suitable for a wide variety of occupiers, including:
- Logistics and distribution businesses
- Warehousing operators
- E-commerce fulfilment companies
- Manufacturing businesses
- Engineering firms
- Trade suppliers
- Regional distribution centres
- Technology and clean industry occupiers
- Assembly and production operations
- Business service and support companies requiring warehouse and office accommodation
Why Choose Bankes Heath Industrial Park?
- Brand new industrial and warehouse units
- Accommodation from 12,814 sq ft to 54,600 sq ft
- High sustainability credentials
- Target EPC A rating
- Target BREEAM Excellent certification
- Secure yard provision to Unit 1
- Modern first floor office accommodation
- Significant power capacity
- EV charging infrastructure
- Excellent natural light through roof lights
- High warehouse specification with 9m clear heights
- Dedicated parking and cycle facilities
Summary
Bankes Heath Industrial Park represents a significant new industrial development in Bournemouth, delivering six modern warehouse and industrial units designed around the needs of contemporary occupiers. With sizes ranging from 12,814 sq ft to 54,600 sq ft, strong sustainability credentials, modern loading facilities and integrated office accommodation, the scheme is well positioned to attract logistics, warehouse, manufacturing and industrial businesses seeking high-quality space in the South Coast market.
Map
Sorry, no records were found. Please adjust your search criteria and try again.
Sorry, unable to load the Maps API.