Profile
Rent warehouse with yard space Barton Park Industrial Estate, Eastleigh
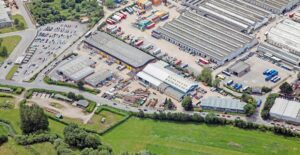
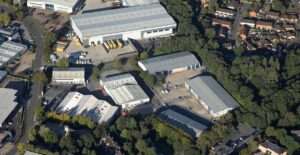
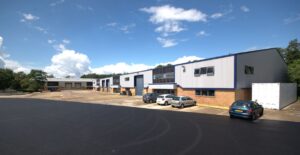
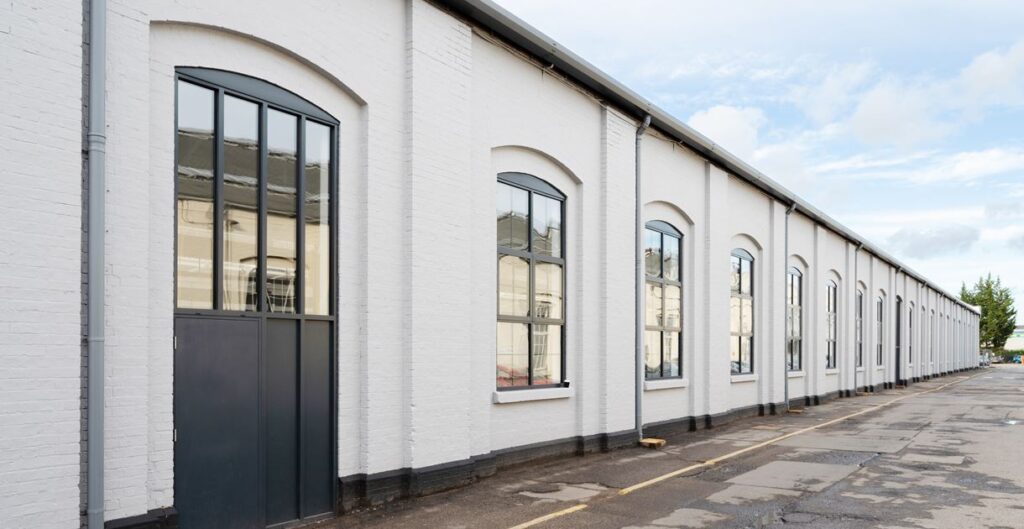
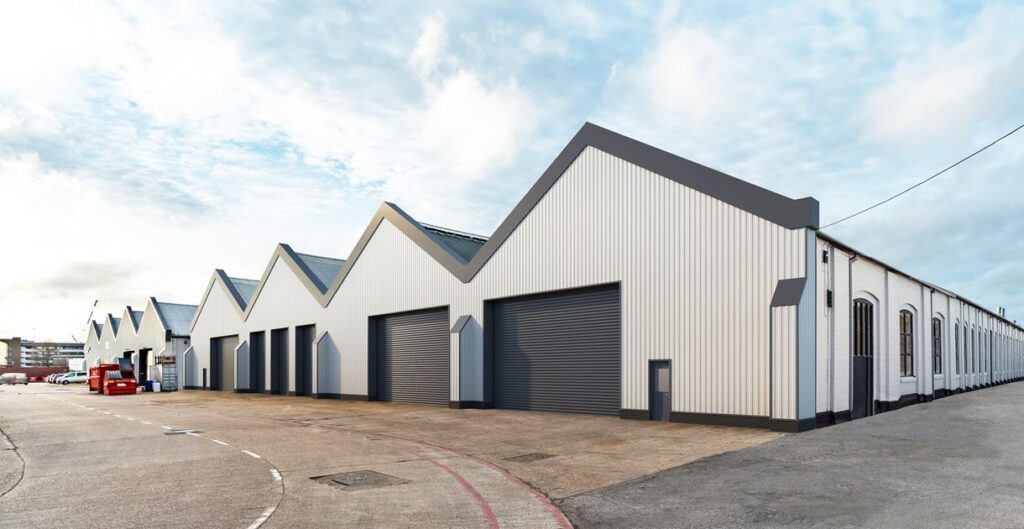
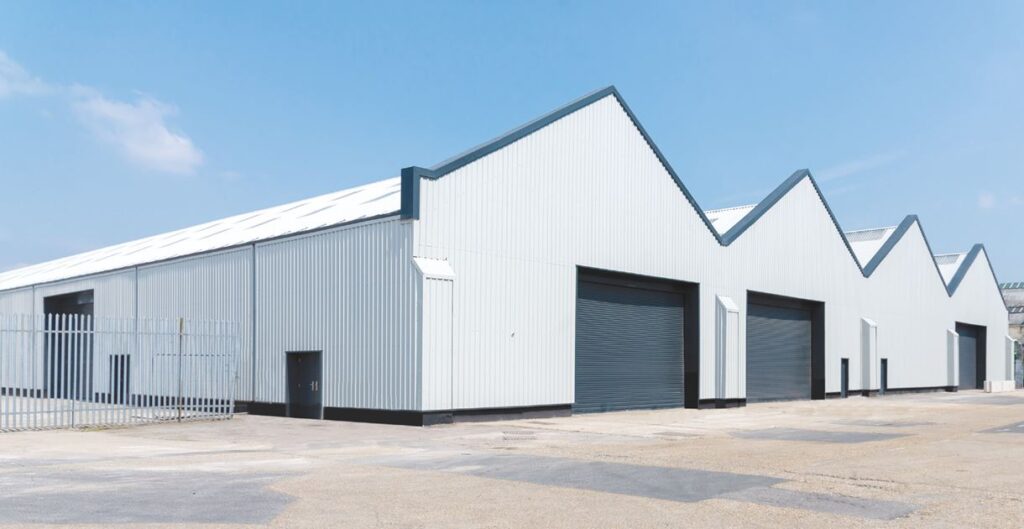
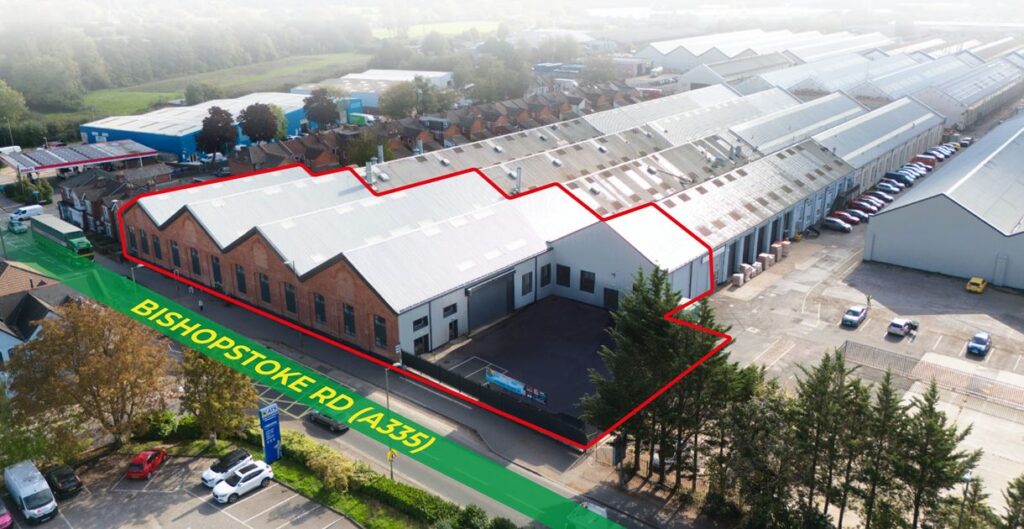
Barton Park Industrial Estate is an established industrial and warehouse estate located on Chickenhall Lane in Eastleigh. This is an ideal place for businesses looking to rent warehouse with yard Hampshire options. The estate offers a range of industrial and warehouse accommodation with secure yards, loading facilities and office space, making it suitable for logistics, warehousing, manufacturing and distribution businesses.
The location benefits from strong road connections via the A335, with access to Junctions 12 and 13 of the M3 and Junction 5 of the M27. Eastleigh railway station is approximately half a mile away, offering direct services to London Waterloo in around one hour.
Available Units
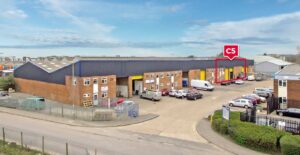
Unit 3C – 29,558 sq ft
The property comprises a semi-detached two-bay industrial and warehouse unit with a dedicated yard and parking area totalling 16,998 sq ft.
Unit 5 – 59,716 sq ft
Unit 5 is a detached industrial and warehouse unit with a large 1.28-acre secure self-contained yard.
Features include:
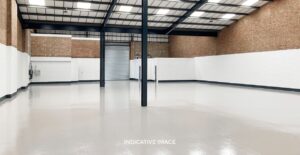
- Fully refurbished accommodation
- Loading on two sides
- Four ground-level loading doors
- Six dock-level loading doors
- Three-phase power supply
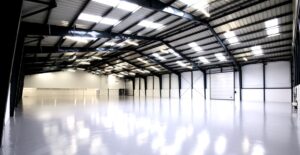
- Concrete warehouse floor
- LED lighting throughout
- Secure 1.28-acre yard with dual access
- 5.5m height to the underside of the roof truss
Unit 6 North – 26,990 sq ft
Unit 6 North is undergoing comprehensive refurbishment and can be occupied independently or combined with Unit 6 South.
Accommodation
- Warehouse: 24,371 sq ft
- Ground floor offices and ancillary space: 1,304 sq ft
- First floor offices: 1,315 sq ft
- Total: 26,990 sq ft
Features include:
- New roof
- PV roof panels
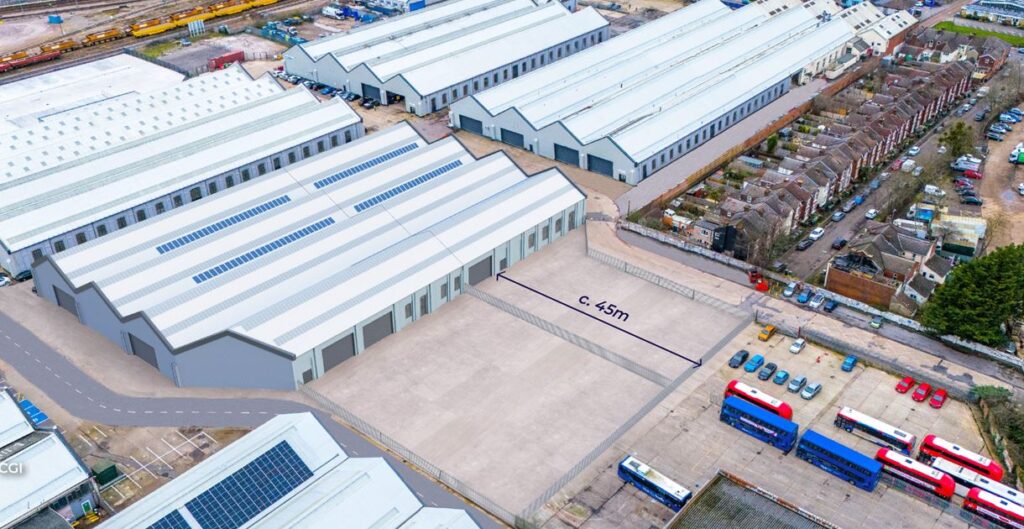
- Dedicated secure yard of approximately 0.3 acres
- Yard depth of approximately 45m
- Modern office accommodation
- Dedicated parking
- Electric loading doors
- Minimum eaves height of 5.7m
- 250kVA power supply
- Target EPC A rating
Unit 6 South – 33,180 sq ft
Unit 6 South is also undergoing refurbishment and may be combined with Unit 6 North.
Accommodation
- Warehouse: 32,111 sq ft
- Ground floor offices and ancillary accommodation: 1,069 sq ft
- Total: 33,180 sq ft
Features include:
- New roof
- PV roof panels
- Dedicated secure yard of approximately 0.3 acres
- Yard depth of approximately 45m
- Modern office accommodation
- Dedicated parking
- Electric loading doors
- Minimum eaves height of 5.7m
- 250kVA power supply
- Target EPC A rating
Combined Unit 6 North and South
- Total accommodation: 60,170 sq ft
Unit 9 – 96,856 sq ft
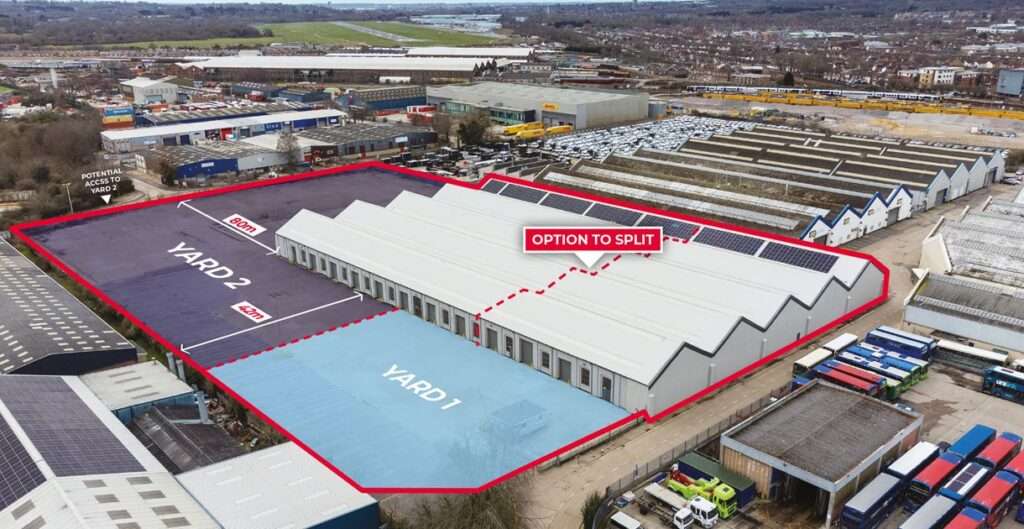
Unit 9 is a detached industrial and warehouse building with a substantial secure self-contained yard extending to 3.45 acres.
Accommodation
- Warehouse: 96,856 sq ft
- Secure yard: 3.45 acres
Features include:
- New roof with PV panels
- Loading on two sides
- Thirteen ground-level loading doors
- Nine electric loading shutters
- Three-phase power supply
- Concrete warehouse floor
- Secure yard with a maximum depth of 80m
- 5.98m height to underside of roof truss
- EPC rating B
Location Advantages
Barton Park Industrial Estate occupies a strategic position within Eastleigh, an established industrial location between Southampton and Winchester.
Key location benefits include:
- Access to the M3 and M27 motorway networks
- Close to Southampton Airport
- Approximately six miles from Southampton city centre
- Approximately eight miles from Winchester
- Close to Eastleigh town centre
- Near Eastleigh railway station
Suitable Business Uses
The accommodation is well suited to:
- Warehousing
- Logistics operations
- Regional distribution centres
- Manufacturing businesses
- Engineering companies
- Storage providers
- E-commerce fulfilment operators
- Trade suppliers
- Industrial service companies
Key Benefits
- Units from 26,990 sq ft to 96,856 sq ft
- Secure self-contained yards
- Dock and level access loading
- Three-phase power
- Modern office accommodation
- Refurbished premises
- PV roof panels on selected units
- Dedicated parking areas
- Excellent motorway connectivity
- Established industrial location
Summary
Barton Park Industrial Estate provides a range of industrial and warehouse opportunities in one of Eastleigh’s most established commercial locations. Available accommodation ranges from 26,990 sq ft to 96,856 sq ft, with several units benefiting from substantial secure yard space, refurbished offices, modern loading facilities and strong connections to the South Coast road network.
The combination of warehouse capacity, secure external storage and strategic access to the M3 and M27 makes Barton Park an attractive option for logistics, distribution, industrial and manufacturing occupiers.
Map
Sorry, no records were found. Please adjust your search criteria and try again.
Sorry, unable to load the Maps API.